
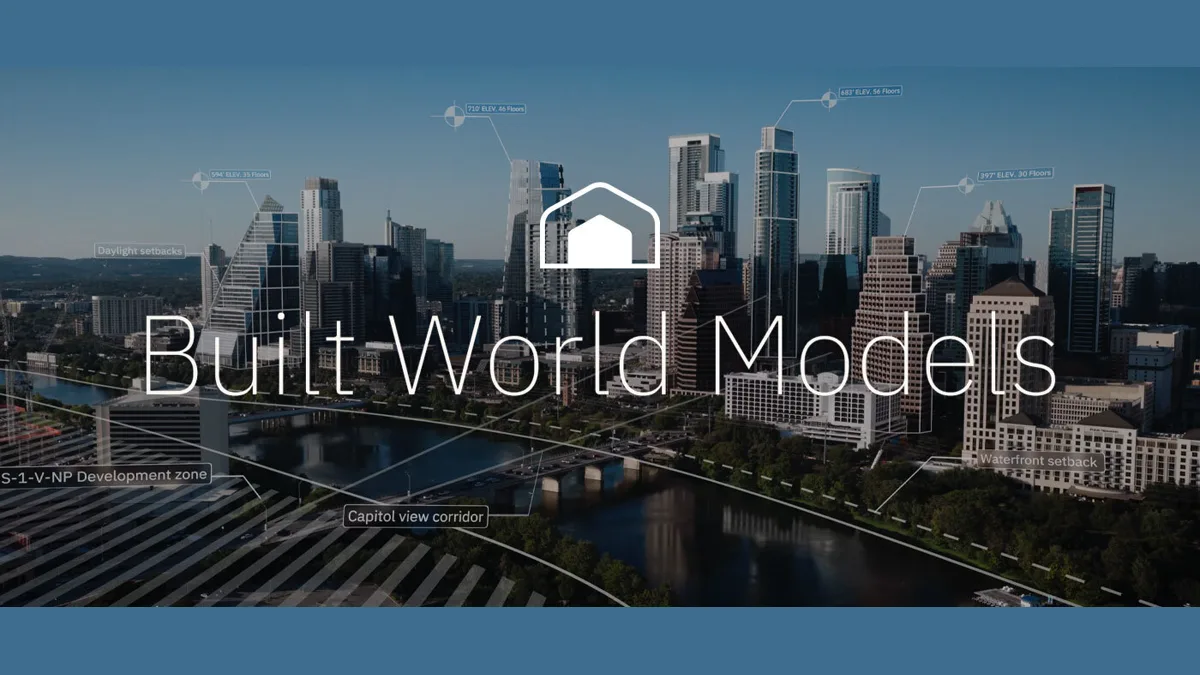
Dream is a startup developing built world models, AI that automates the design and engineering of the physical world, starting with commercial buildings. It emerged from stealth on October 29, 2026, announcing a $17 million seed round led by Andreessen Horowitz, according to its launch announcement. This post is based on its official website and the launch announcement, checked on October 30, 2026.
What built world models are
Most AI can show what a building might look like, but the result is not structurally sound. A built world model is trained to reason about physical, constructed space: its geometry, its constraints, and the relationships between objects and the spaces that contain them. Dream calls this capability structural cognition, the ability to reason about how beams, ductwork, wiring, HVAC and electrical systems fit together in space.
Dream’s models are trained on more than 100 million square feet of real, permitted U.S. buildings, from permit archives across the country. They take a project from floor plan down to the ductwork behind the walls in minutes instead of months, and every option is checked against building code and site constraints before it reaches the drawing set. As the official site puts it: “Dream is developing built world models, AI that automates design and engineering for the physical world, and serves as architect of record on construction projects in California and Texas.”
What a client receives
A Dream client receives construction documents a general contractor can build from, not a rendering. The drawing set covers the building’s layout, structure and systems, including plumbing and HVAC. Dream serves as architect of record on 10 projects in California and Texas, and its first focus is commercial work such as storefronts, office space and data centers, where densely coordinated systems make structural cognition matter most. The models can also take one prototype, such as a store or restaurant format, and adapt it to each new site, rechecking layout, structure and code for every location.
Who it is for
Dream is built for commercial developers, retailers rolling out multi-site formats, and companies planning data centers or office space: anyone who needs buildable designs faster than the year-plus a traditional design process takes. Commercial teams start through the Work with Dream contact form on the official site.
Pricing
Dream does not publish pricing on its official website. Commercial projects are scoped individually, and access starts with a demo request. Prices may change, so check the official website for the latest pricing: https://dreamhq.com/.